Quick Answer
The best outdoor kitchen layout fits how you cook and entertain. The common layouts are the straight-line island, the L-shape, and the U-shape, each balancing prep space, the grill zone, and seating. Plan counter space on both sides of the grill and run utilities to the right spots before any masonry goes in.
- Straight-line islands are compact and budget-friendly; L and U shapes add prep space and seating.
- Put counter space on both sides of the grill and keep a clear path between cooking and dining.
- Gas, water, and power should be planned to the right spots before the masonry is built.
- A cover or roof extends use into sun, rain, and shoulder seasons.
What is the best outdoor kitchen layout?
The one that fits your space and cooking style. L-shapes and U-shapes add prep and seating; a straight island is compact and efficient.
How big should an outdoor kitchen be?
Big enough for a grill, prep counters on both sides, and storage at minimum. Add seating and extra appliances as space and budget allow.
Designing a Kitchen You Will Actually Use
The best outdoor kitchen is the one that fits how you cook and entertain. Here are the layouts and ideas we build most for East Tennessee homes, from simple to showpiece.
Popular Layouts
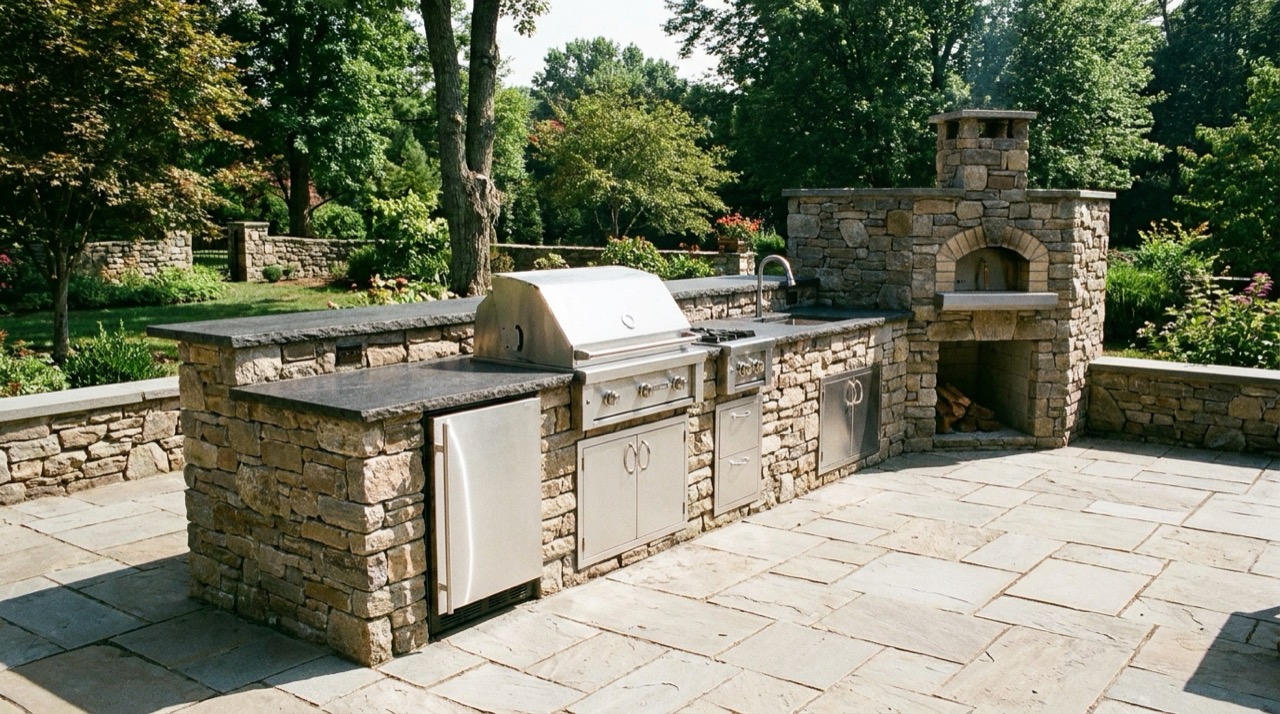
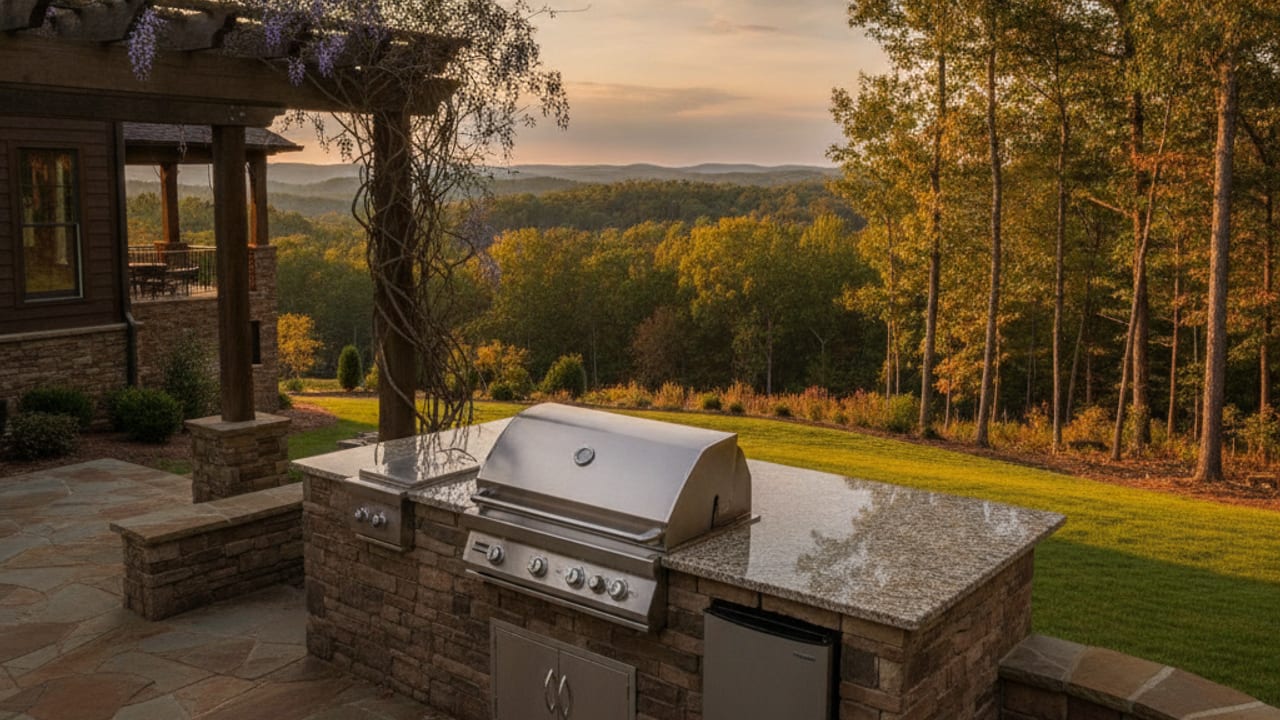
- Straight (linear) island. A single run with a grill, counter, and storage. Compact, affordable, and perfect for smaller patios.
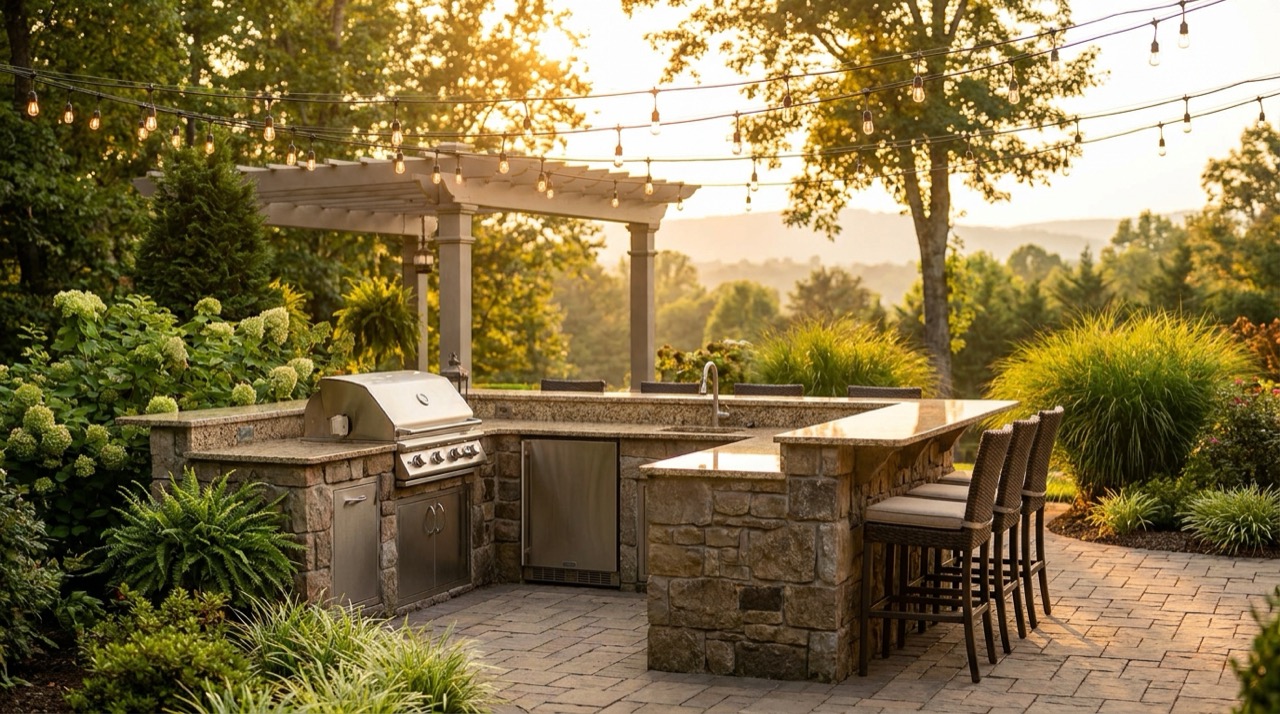
- L-shaped. The most popular. One leg for cooking, one for prep or bar seating. Great flow and room for guests.
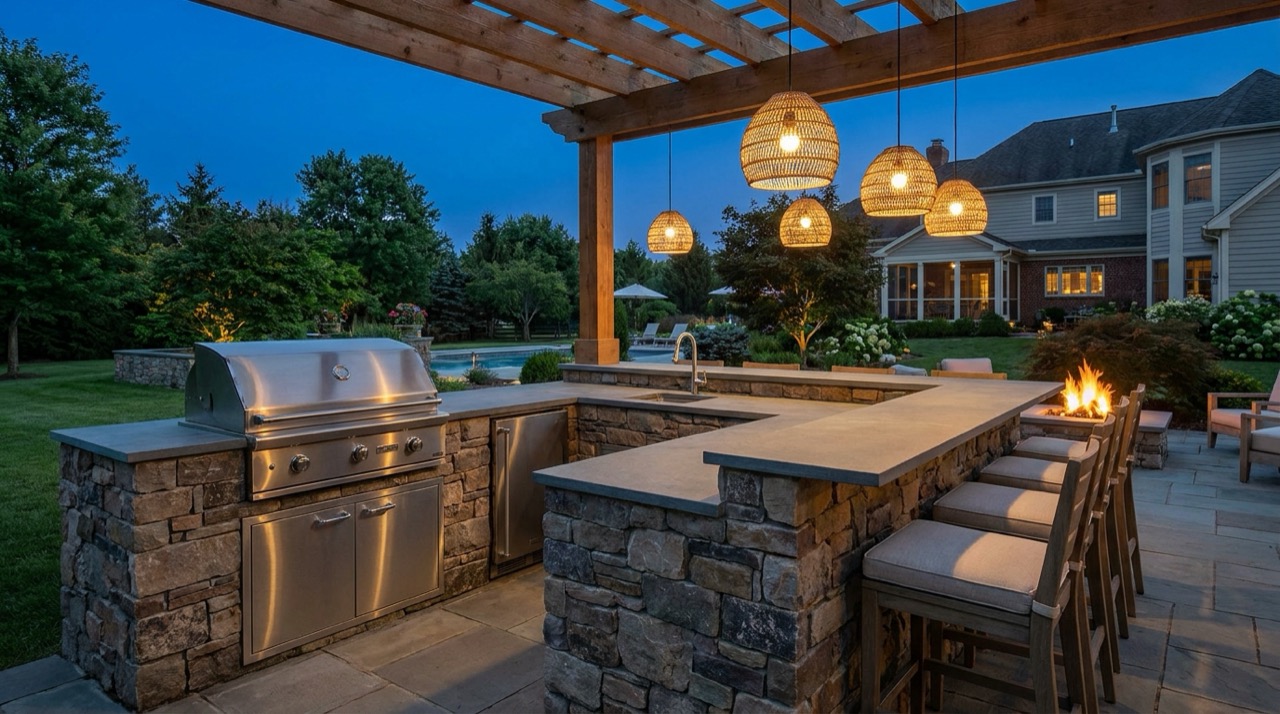
- U-shaped. Maximum counter and appliance space, wraps the cook in everything they need. Best for serious entertainers and larger patios.
- Island with bar seating. Adds stools on the guest side so people gather around the cook instead of in the house.
Features Worth Considering
- Built-in grill (the anchor of every kitchen)
- Side burner for sauces and sides
- Pizza oven or smoker for the enthusiasts
- Sink and refrigerator so you are not running inside
- Bar seating for gathering
- Stone or porcelain counters that handle weather and heat
- A cover overhead so you cook rain or shine (see pergolas and aluminum covers)
Match It to Your Space and Budget
You do not need a U-shaped resort kitchen to love your backyard. A clean L-shaped island with a quality grill, counter, and a couple of stools transforms how a family uses the patio. Outdoor kitchens in our area run $15,000 to $25,000 for built-in basics up to $55,000 to $85,000+ for a luxury kitchen and bar. See the outdoor kitchen cost guide.
Design It With the Patio
The smartest kitchens are designed with the patio and utilities from the start, so gas, water, and electric run before the hardscape is finished. Even in phases, plan it in now. Get an estimate, explore financing, or request a free phone consultation.
Christopher Morales
Co-founder of Morales Outdoor Living. 16+ years designing and building pools, patios, decks, and complete outdoor living spaces across East Tennessee. TN License #77919.
Meet the teamLike this guide? Add Morales Outdoor Living as a preferred source on Google.