Quick Answer
In much of East Tennessee a short decorative retaining wall needs no permit, but once a wall reaches about four feet, most jurisdictions require a permit and an engineered design. Tiered walls or walls supporting a driveway or structure can trigger requirements at lower heights. Always confirm with your local building department.
- Walls up to about four feet are often exempt; taller walls usually require a permit and engineering.
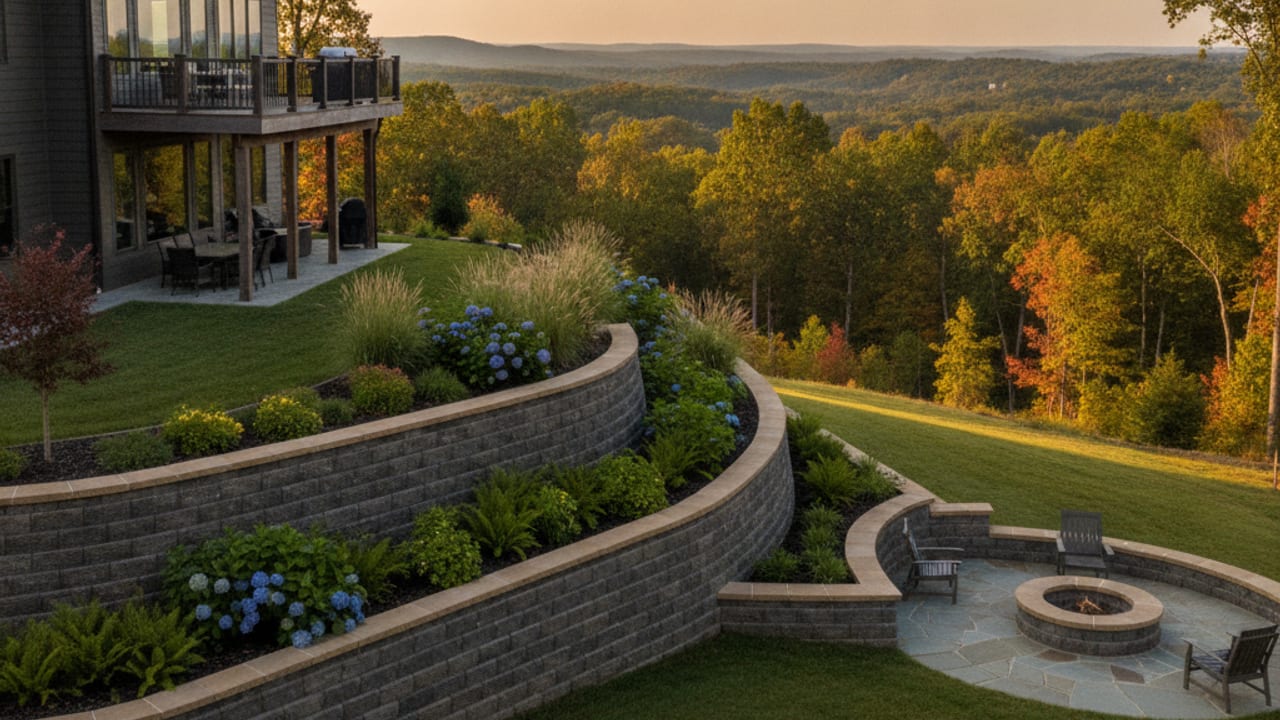
- Tiered walls, or walls holding up a driveway, structure, or steep slope, can need a permit at lower heights.
- Engineered walls need proper drainage and often geogrid reinforcement anchored into the slope.
- Requirements vary by county and city, so confirm with the local building department before building.
How tall can a retaining wall be without a permit?
In many East Tennessee jurisdictions the threshold is around four feet, but tiered or load-bearing walls can require a permit lower than that. Always check locally.
Why do tall retaining walls need engineering?
They hold back tons of soil. Above a certain height a wall needs engineered design, drainage, and reinforcement, or it can lean, bulge, and eventually fail.
The General Rule
In much of East Tennessee, a short decorative retaining wall does not require a permit, but once a wall reaches roughly four feet in height, measured from the bottom of the base to the top, most jurisdictions require a permit and an engineer's design. Walls that are tiered, that support a driveway or structure, or that hold back a significant slope can trigger requirements at lower heights.
The exact threshold and process vary by county and city, so the real answer is always to confirm with your local building department before you build. As a design-build company, we handle that permitting and engineering coordination as part of the project so you are not navigating it alone.
Why Height Changes Everything
A retaining wall is not just stacked block. It is a structure holding back tons of soil, and the taller it gets, the more force it resists. That is why the permit threshold exists: above a certain height, the wall needs proper engineering, drainage design, and often reinforcement like geogrid anchored back into the slope. Skipping that on a tall wall is how walls bulge, lean, and eventually fail. We have seen exactly how that plays out in retaining wall failures in East Tennessee clay.
What a Permit-Worthy Wall Actually Needs
- Engineered design sized for the height and the load behind it
- Proper drainage behind the wall, since trapped water is the number one cause of failure
- The right base and reinforcement, including geogrid where the height calls for it
- The correct wall type for the job, which we cover in types of retaining walls
These are the parts you cannot see once the wall is finished, and they are exactly what the permit and engineering process exist to protect.
Why This Is Not the Place to Cut Corners
A retaining wall is one of the few backyard structures where a failure is both expensive and potentially dangerous. A wall built without the proper permit, engineering, and drainage can pass a quick glance and still be on a slow path to failure. When it goes, it can take a patio, a driveway, or a slope with it, and rebuilding costs far more than doing it right the first time. The permit is not red tape here. It is the process that makes sure the wall is built to hold.
Let's Build It Right and Handle the Paperwork
We design, permit, and build retaining walls engineered for East Tennessee slopes and clay. Talk to our team or get an instant estimate, and we will handle the permitting, the engineering, and the drainage so your wall holds for the long haul.
Christopher Morales
Co-founder of Morales Outdoor Living. 16+ years designing and building pools, patios, decks, and complete outdoor living spaces across East Tennessee. TN License #77919.
Meet the team